
Residential Construction
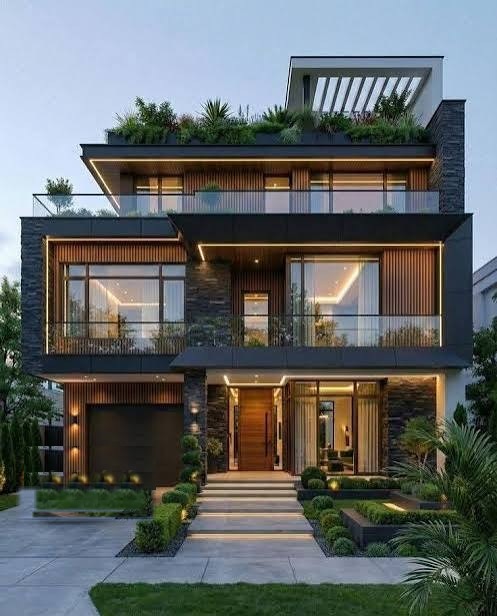
Independent houses, duplexes and villas built on RCC frames with branded cement and TMT steel. We manage the entire site — labour, material, quality and safety.
Commercial Buildings
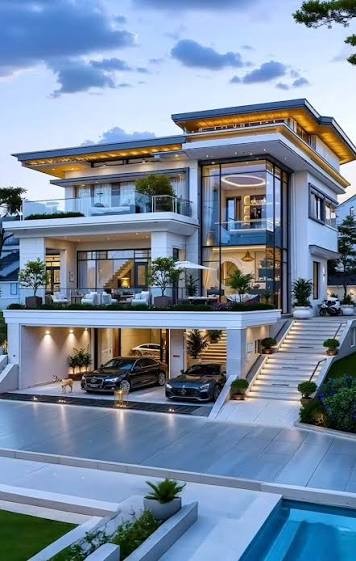
Retail shops, office spaces, schools and mixed-use complexes designed for heavy daily use and future expansion.
Architecture & 3D Elevation
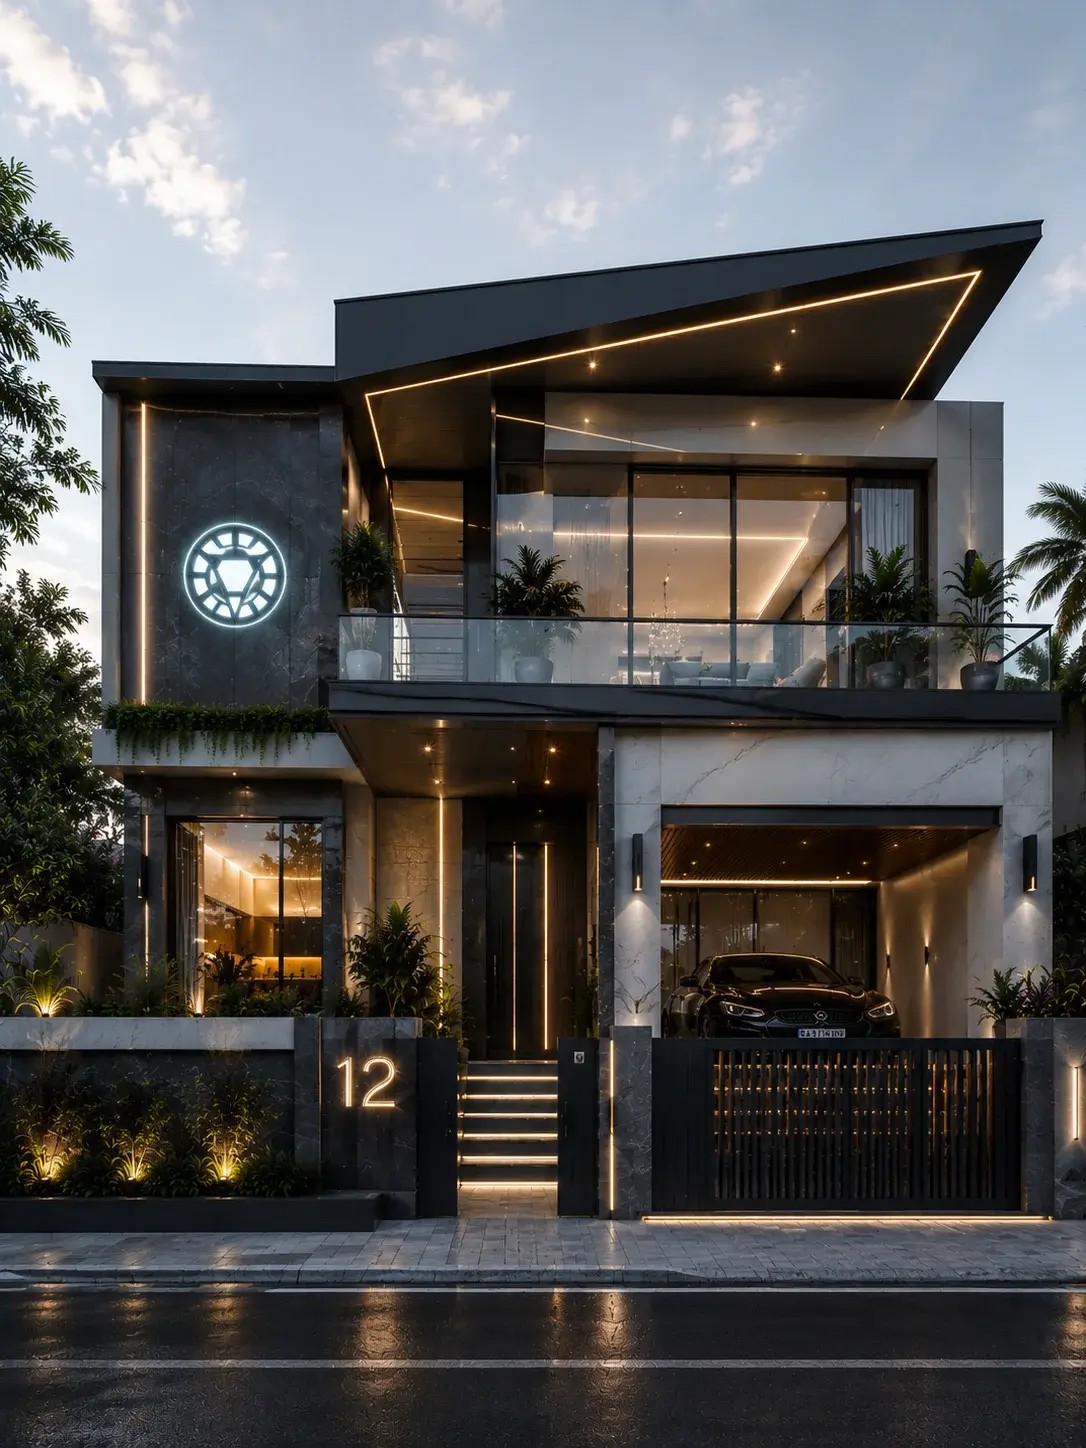
Vastu-compliant floor plans, structural drawings and photorealistic 3D renders so you see your home before a single brick is laid.
Interior Design & Fit-out
Modular kitchens, wardrobes, false ceilings, lighting and flooring — designed and executed by our in-house team.
Renovation & Floor Extension
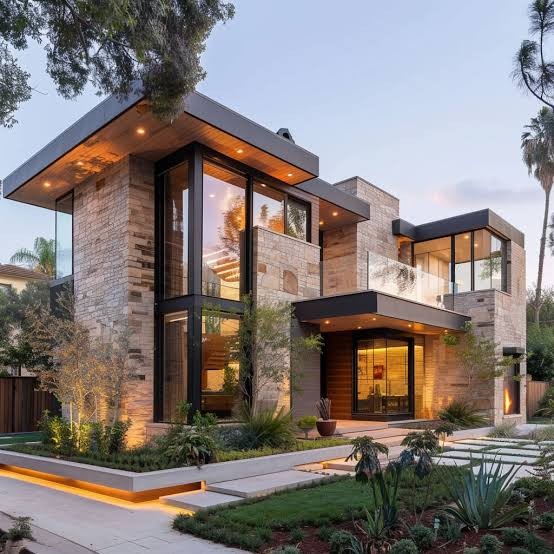
Add a new floor, refresh your elevation, waterproof your terrace or remodel interiors with structural safety checks first.
Construction packages.
Indicative per-sq.ft rates. Final pricing depends on design, soil and specifications — ask us for an exact quote.
Standard
- RCC framed structure
- Branded cement & steel
- Vitrified tile flooring
- Standard electrical & plumbing
Premium
- Everything in Standard
- 3D elevation design
- Premium sanitary & fittings
- Teak main door, UPVC windows
- False ceiling in living
Luxury
- Everything in Premium
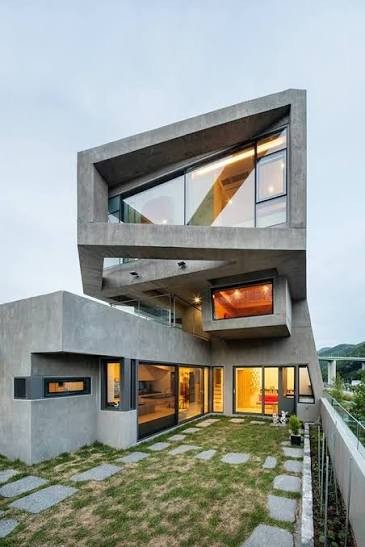
- Glass & stone facade
- Full interiors & lighting
- Landscaping & automation
Common questions.
A typical 1,500–2,000 sq.ft G+1 home takes 8–10 months from foundation to handover, depending on design and approvals.
Yes. We prepare drawings and handle the documentation needed for local planning approvals.
Payments are stage-wise — foundation, each slab, brickwork, finishing — so you only pay for completed work.
Anytime. You will also receive weekly photo and video updates on WhatsApp.